Residential Interiors
Complete interiors for apartments, villas and independent homes.
View DetailsOur Services
From planning and concept development to execution and handover, we manage every stage with clarity, care and attention to detail.
What We Do
Whether you are redesigning one room, creating a complete home, or developing a commercial space, our services can be tailored to your scope, timeline and budget.
Complete interiors for apartments, villas and independent homes.
View DetailsFunctional and brand-focused workspaces, retail and hospitality interiors.
View DetailsErgonomic kitchens designed for storage, workflow and everyday ease.
View DetailsEnd-to-end delivery with one accountable team from concept to handover.
View Details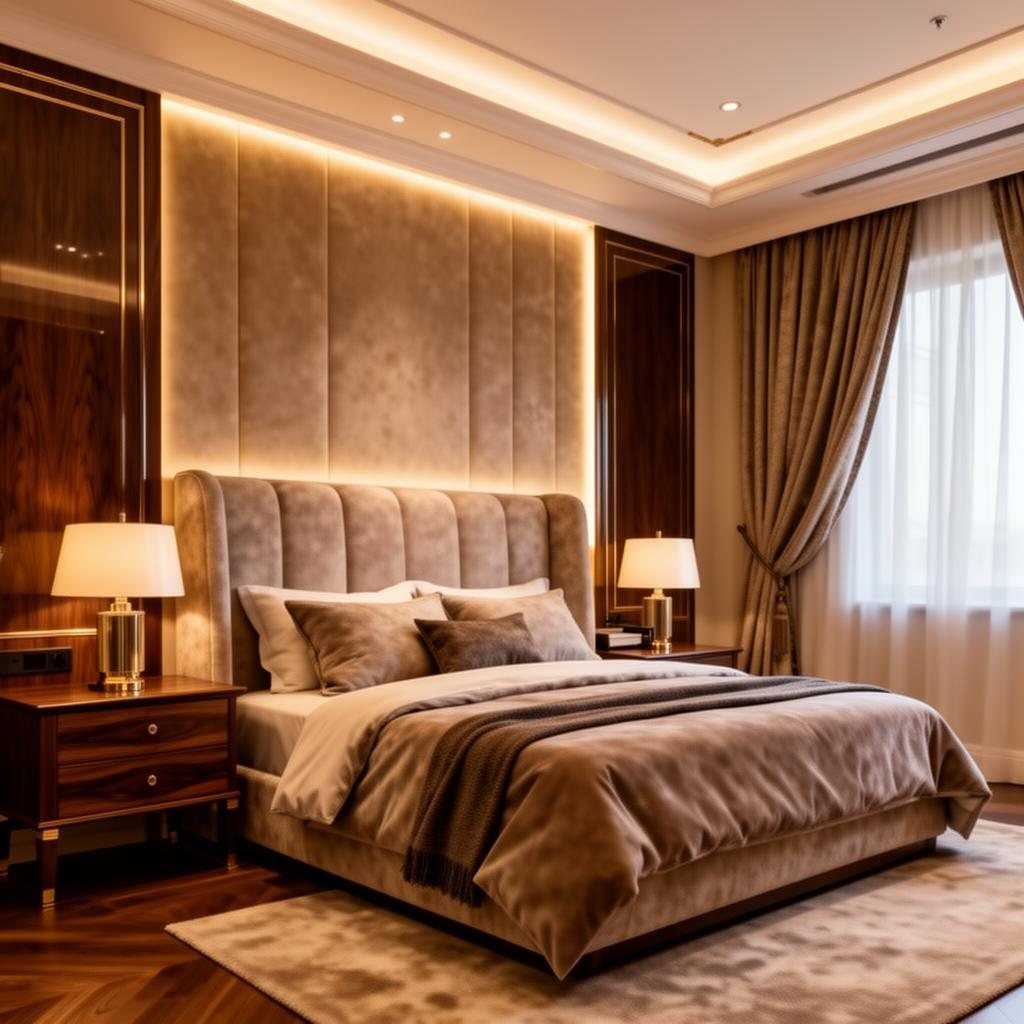
Residential Interiors
We create warm, refined homes that balance personal expression, comfort, storage and long-term practicality.
Every residential project begins with understanding how your family uses each space. We then develop layouts, finishes, lighting, furniture and detailing into one cohesive design language.
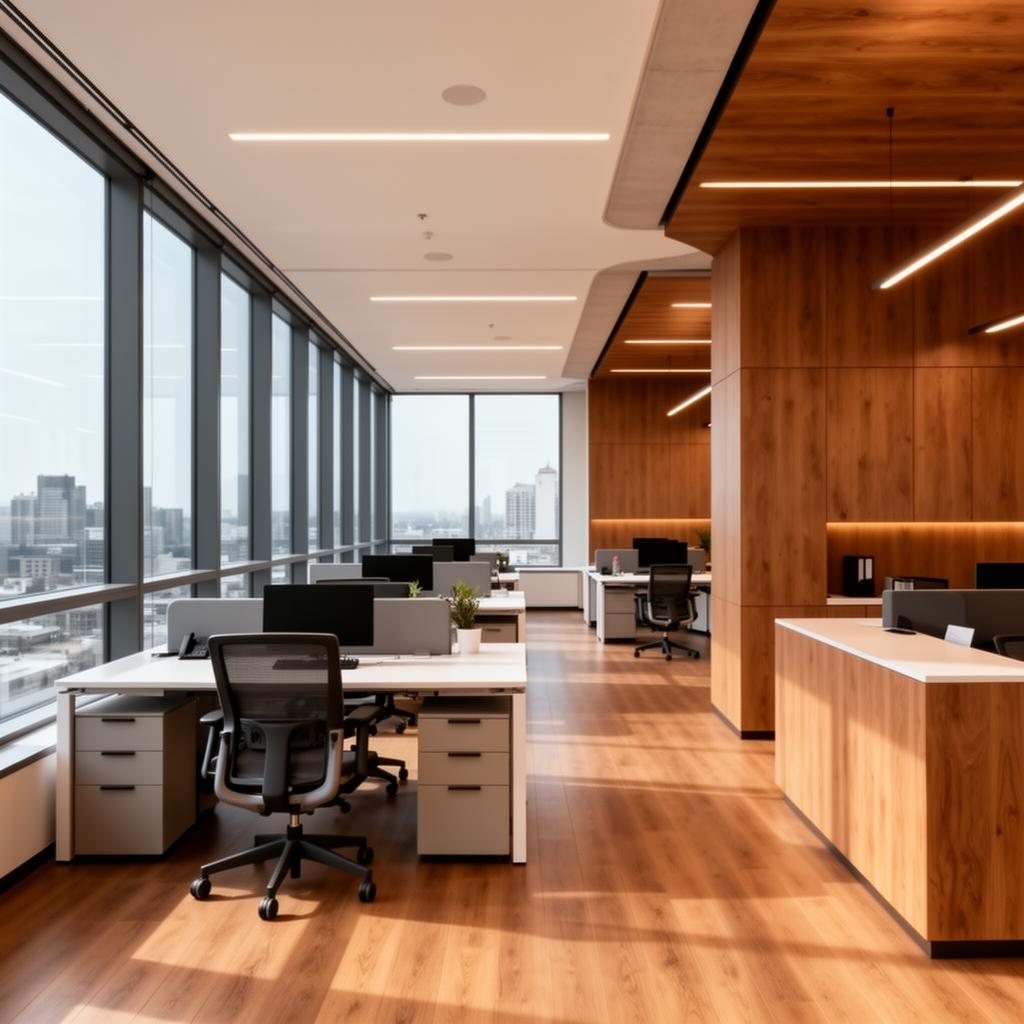
Commercial Interiors
We design professional environments that are efficient, welcoming and visually aligned with your business identity.
From offices and studios to retail and hospitality spaces, every decision is guided by movement, customer experience, employee comfort and practical operational needs.
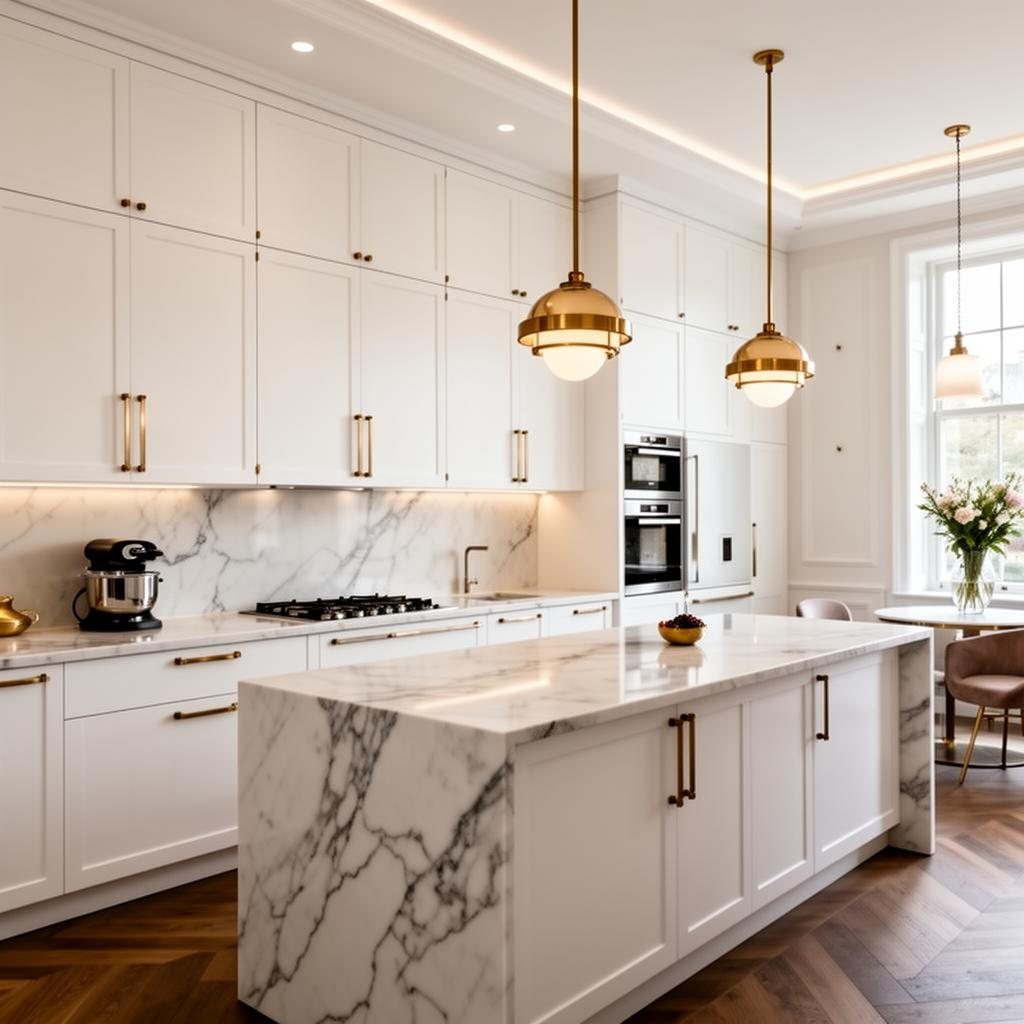
Modular Kitchens
Our modular kitchens combine efficient workflow, intelligent storage and premium finishes into a space that performs beautifully.
We plan every zone around cooking habits, movement, appliance requirements and available space before finalising finishes, hardware and accessories.
Turnkey Execution
Our turnkey service is ideal for clients who want one dependable partner to manage the entire project from design through handover.
We coordinate drawings, materials, vendors, site work, supervision, finishing and final quality checks so you receive a ready-to-use interior without managing multiple teams.
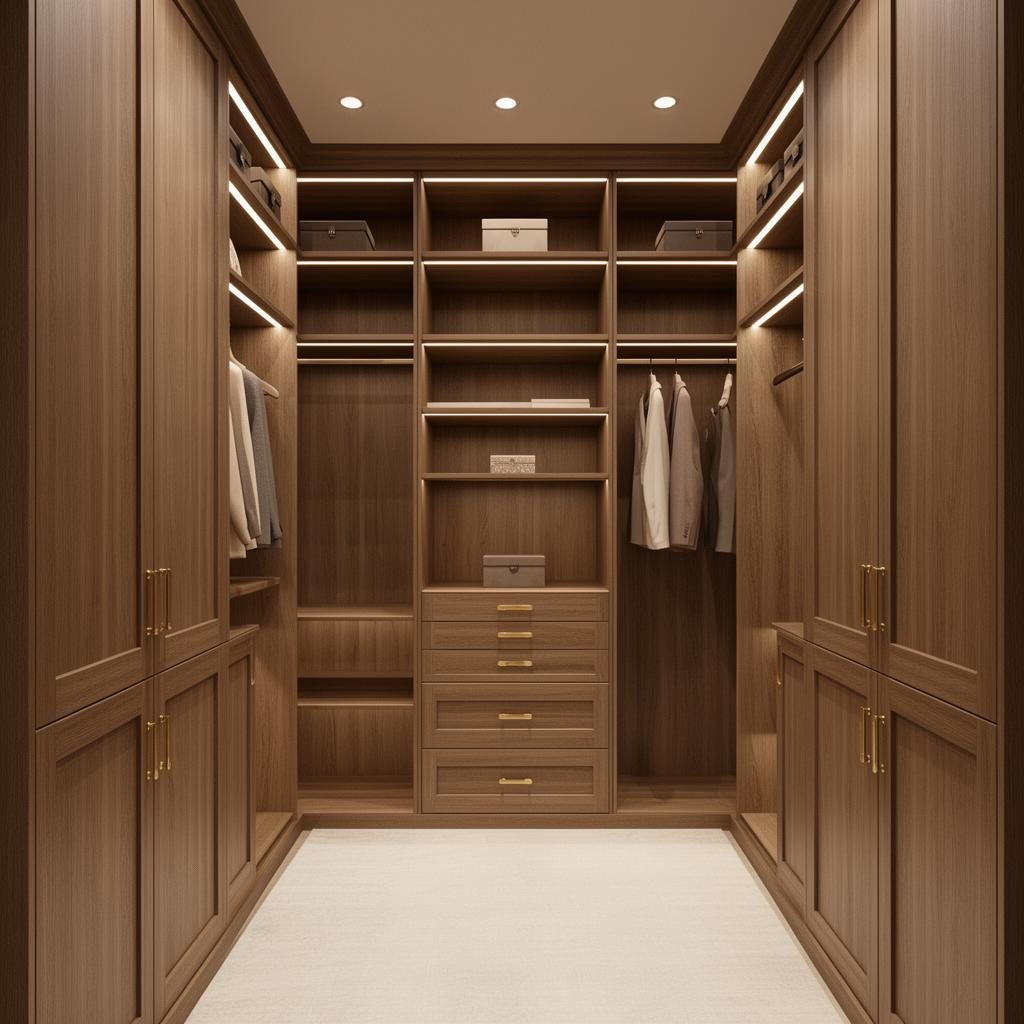
Additional Expertise
These supporting services can be included within a full project or discussed based on your specific requirements.
Custom storage planned around access, capacity and clean visual integration.
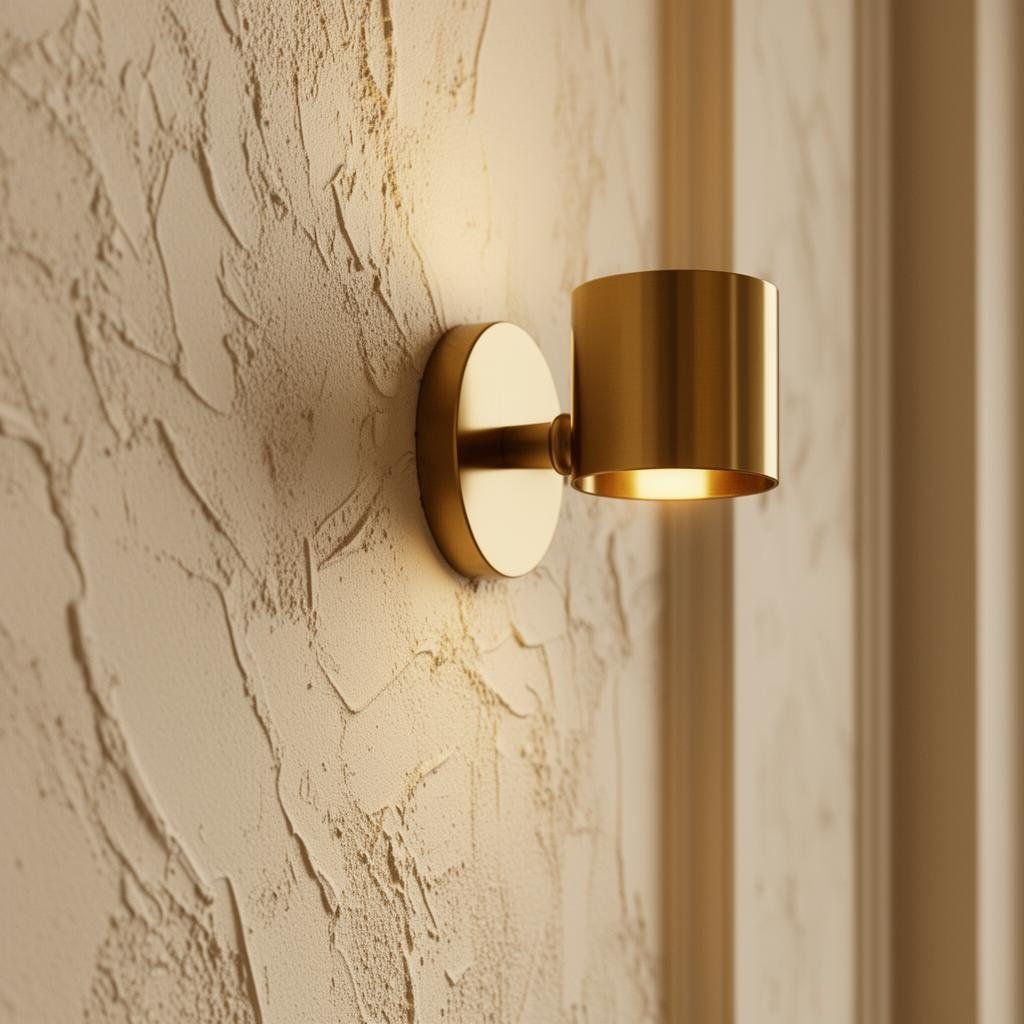
Layered ambient, task and accent lighting for comfort and atmosphere.
Furniture, upholstery and loose décor chosen to complement the design language.
Guidance on finishes, colours, surfaces, fabrics and hardware combinations.
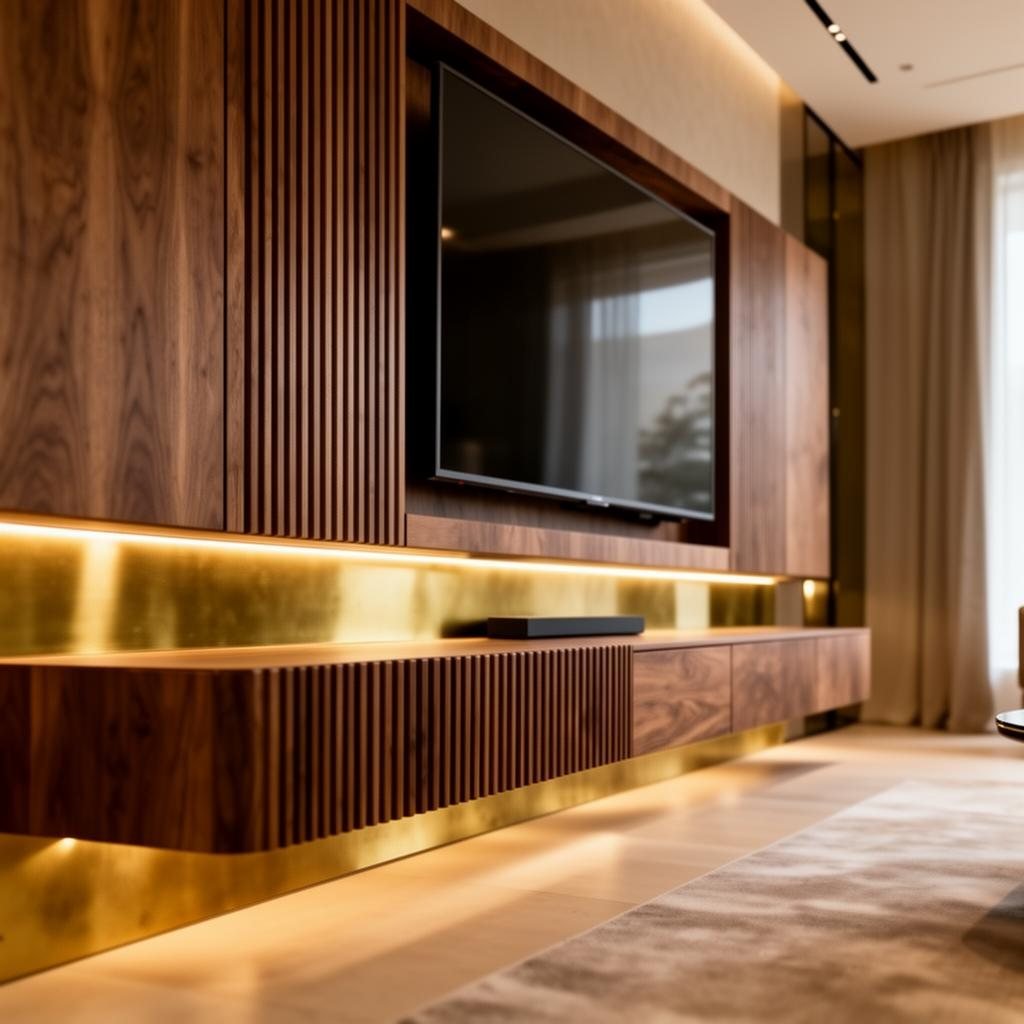
Purposeful focal points integrating storage, display and media requirements.
Calm bedroom environments with wardrobes, lighting and furniture coordination.
How It Works
Our process is structured to make decision-making easier, reduce uncertainty and keep every project stage aligned.
Book Your First ConsultationWe discuss your space, goals, budget and preferred timeline.
Measurements, requirements and layout possibilities are evaluated.
Concepts, materials, colours and details are developed and refined.
Site work, procurement and quality checks are coordinated.
Finishing, inspection and styling complete the project.
Common Questions
Every project is different, but these answers will help you understand how our service typically works.
Yes. We can provide design-only support or manage the complete project through our turnkey execution service.
Yes. We discuss your expected budget early and recommend materials and scope that align with it.
Timelines depend on project size, scope, approvals and material availability. A detailed schedule is shared after the requirements are finalised.
Yes. Individual room projects can be discussed depending on location, scope and current availability.
Yes. Material, finish, colour, hardware and furnishing selections are an important part of our design process.
Begin Your Project
Share your space type, location and requirements, and our team will help you identify the right service.